Lic#0713189

Search homes for sale

Find your ideal home—on your terms

Use our advanced search tool to browse all available listings in real-time. Whether you’re looking for a modern condo, a family-friendly house, or investment opportunities, this is your gateway to the full market. Filter by location, price, property type, and more to zero in on exactly what you need.

At Jaime Lee Gonzalez Real Estate, we’re here to guide you every step of the way. When you’re ready to tour a property or need help refining your search, just reach out—your perfect home is closer than you think.

Save
Ask
Tour
Hide
Share
$2,200,000
83 Days On Site

4816 Town Lake Drive
McAllen, TX 78504

For Sale|Single Family Residence|Active
4
Beds
6
Total Baths
4
Full Baths
2
Partial Baths
6,719
SqFt
$327
/SqFt
2026
Built
Subdivision:
Estancia At Tres Lagos Ph. Iii
County:
Hidalgo
Call Now: 956-599-8400
Is this the listing for you? We can help make it yours.
956-599-8400
4816 Town Lake Drive4816 Town Lake Drive4816 Town Lake Drive4816 Town Lake Drive
Save
Ask
Tour
Hide
Share

Mortgage Calculator

Monthly Payment (Est.)

Enter an interest rate to see your estimated monthly payment.
Calculator powered by Showcase IDX, a Constellation1 Company. Copyright ©2026 Information is deemed reliable but not guaranteed.

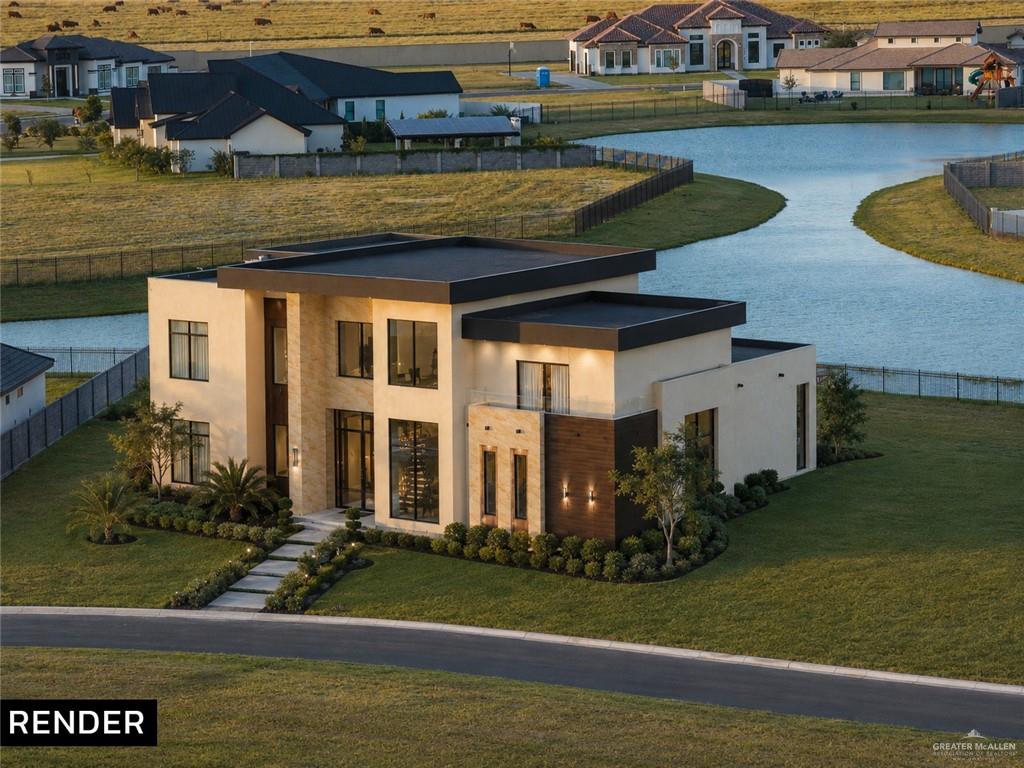
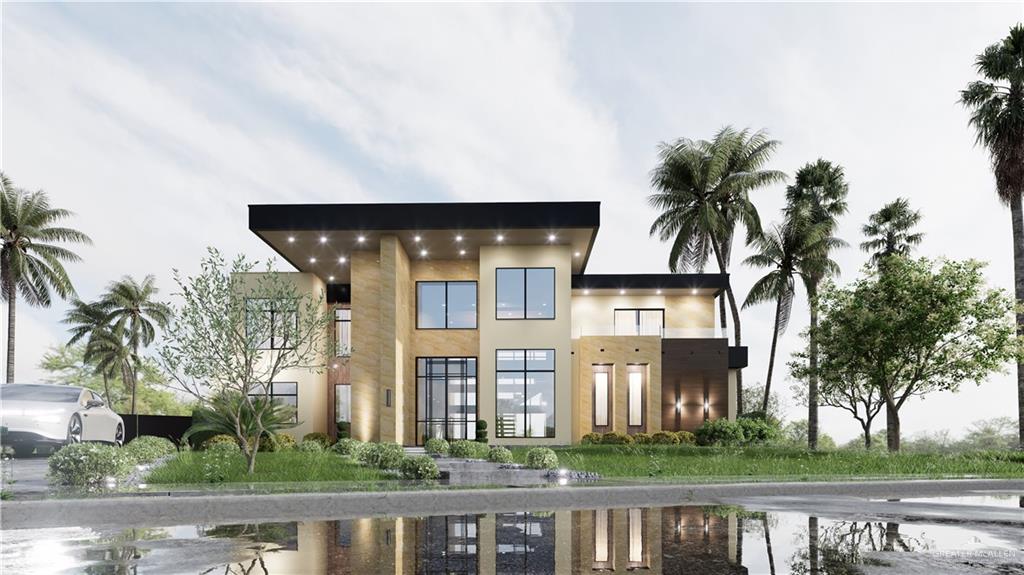
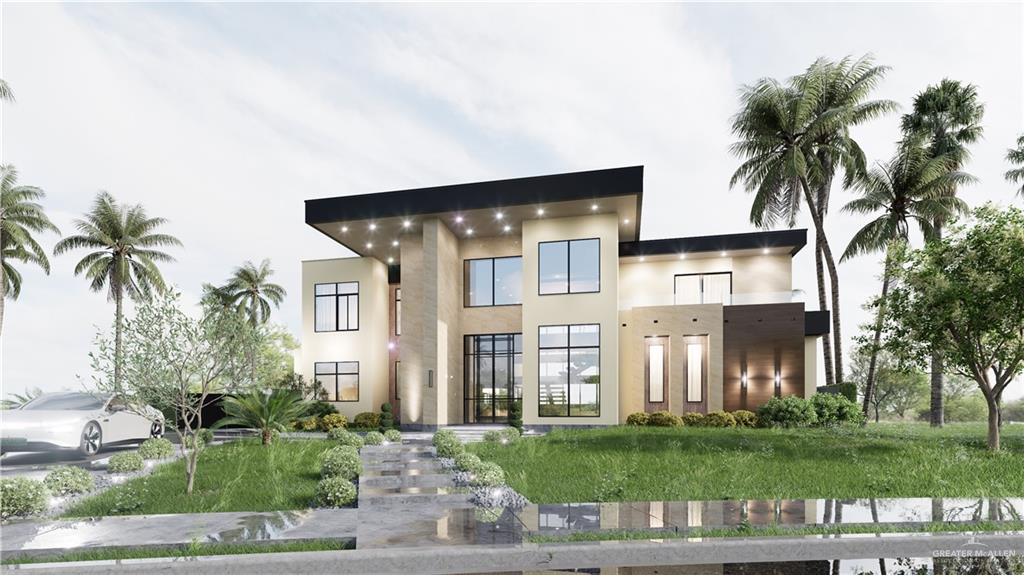
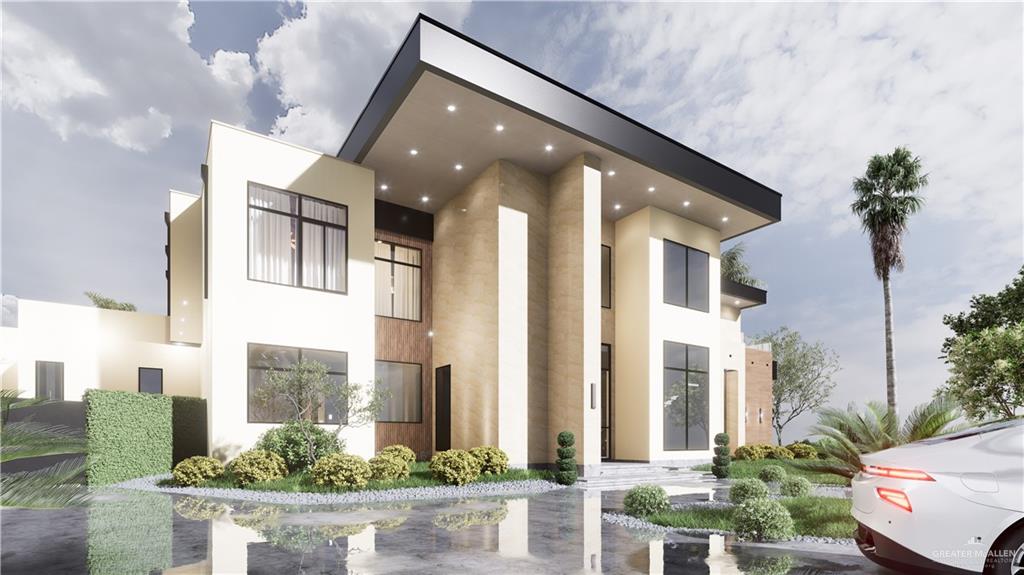
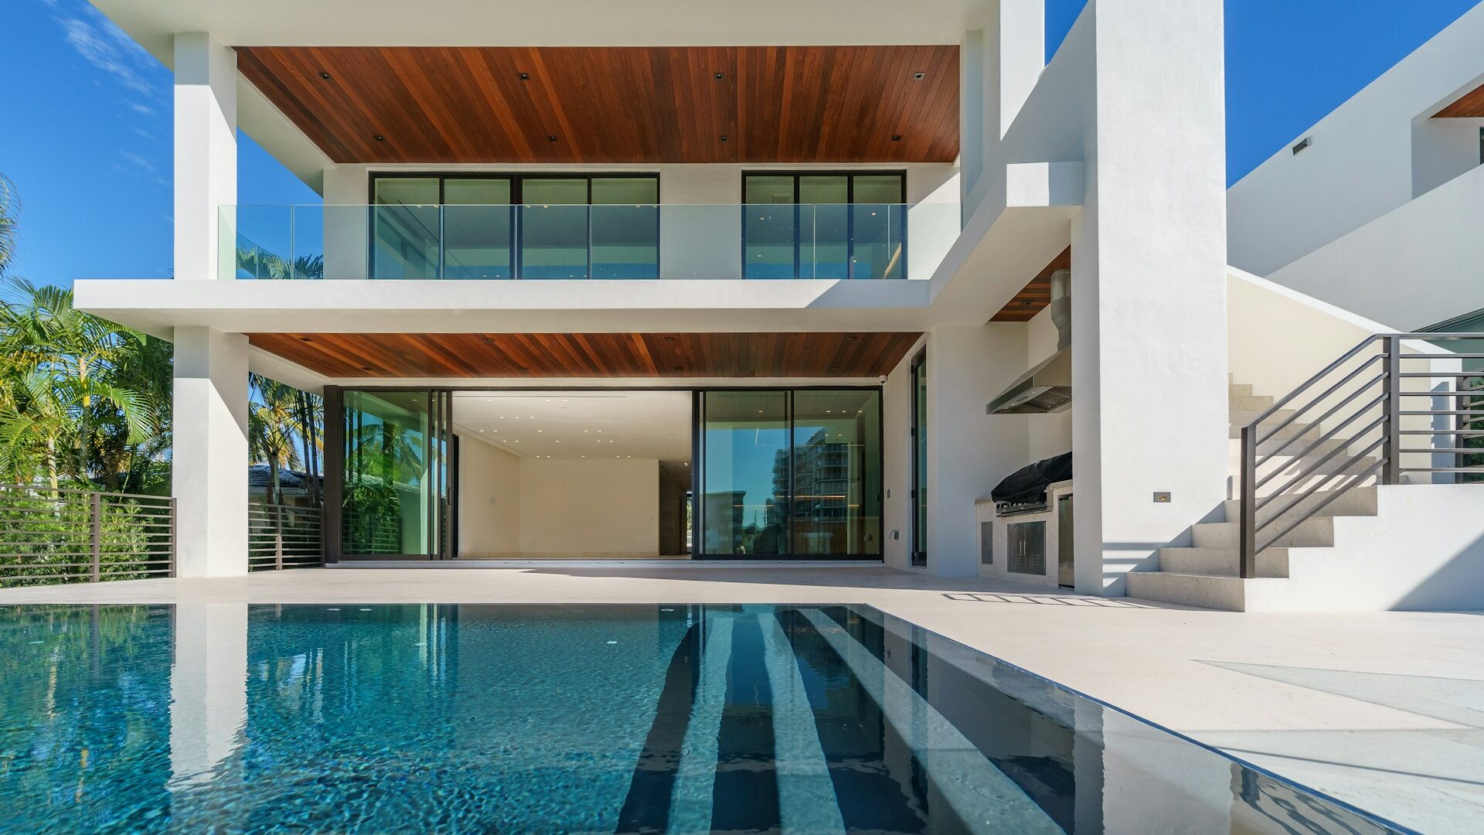
Luxury New Construction in Estancia at Tres Lagos! Experience comfort and modern design in this impressive new construction residence providing accommodations for both everyday living and entertaining currently under construction. Offering 6,719 living sqft, this thoughtfully designed home features 4 spacious bedrooms with their own bathrooms and 2 half baths, . The expansive floor plan includes a private office, family room, game room, and a versatile bonus social room ideal for hosting gatherings. The main kitchen has a separate butler’s pantry kitchen for additional preparation space. High-end finishes will include quartz and granite countertops along with porcelain tile throughout. Four air-conditioning units provide comfort throughout the home’s substantial interior. A private swimming pool completes the resort-style outdoor setting. Scheduled for completion in December 2026 - features, finishes, and completion date are subject to change during construction.

Save
Ask
Tour
Hide
Share
Listing Snapshot
Price 
$2,200,000
Days On Site 
83 Days
Bedrooms 
4
Inside Area (SqFt) 
6,719 sqft
Total Baths 
6
Full Baths 
4
Partial Baths 
2
Lot Size 
0.5128 Acres
Year Built 
2026
MLS Number 
510897
Status 
Active
Property Tax 
$4,407
HOA/Condo/Coop Fees 
N/A
Sq Ft Source 
N/A
Friends & Family
Recent Activity
a month agoListing updated with changes from the MLS
3 months agoListing first seen on site
General Features
Acres 
0.5128
Attached Garage 
Yes
Foundation 
Slab
Garage 
Yes
Garage Spaces 
2
Green Energy Efficient 
Thermostat
Parking 
AttachedGarage Faces SideGarage
Parking Spaces 
2
Property Sub Type 
Single Family Residence
Security 
Smoke Detector(s)
Sewer 
Public Sewer
SqFt Total 
6719
Utilities 
Cable Available
Water Source 
Public
Interior Features
Appliances 
OvenDryerMicrowaveWasherElectric Water HeaterGas CooktopWater Heater
Cooling 
Ceiling Fan(s)Central AirElectric
Heating 
CentralElectric
Interior 
Entrance FoyerBuilt-in FeaturesCeiling Fan(s)Walk-In Closet(s)High Ceilings
Laundry Features 
Laundry Room
Spa 
Yes
Window Features 
Insulated WindowsDouble Pane WindowsWindow Coverings
Save
Ask
Tour
Hide
Share
Exterior Features
Construction Details 
Stucco
Exterior 
BarbecueBalcony
Fencing 
Masonry
Frontage 
Waterfront
Lot Features 
Irregular LotWaterfront
Patio And Porch 
CoveredPatioDeck
Pool Features 
Outdoor PoolIn GroundPrivate
Private Pool 
Yes
Roof 
Flat
Spa 
Yes
Spa Features 
Bath
Waterfront 
Yes
Waterfront Features 
Waterfront
Windows/Doors 
Insulated WindowsDouble Pane WindowsWindow Coverings
Community Features
Accessibility Features 
Therapeutic Whirlpool
Association Fee Frequency 
Annually
Community Features 
Tennis Court(s)CurbsGatedOtherSidewalksStreet Lights
School District 
Edinburg ISD
Roads 
Paved
Schools
School District
Edinburg ISD
Elementary School
Magee
Middle School
Longoria
High School
Vela H.S.
Listing courtesy of Gabriela Cano of Omega Realty Group


Listing information is provided by Participants of the Greater McAllen Association of Realtors MLS. IDX information is provided exclusively for personal, non-commercial use, and may not be used for any purpose other than to identify prospective properties consumers may be interested in purchasing. Information is deemed reliable but not guaranteed. Copyright 2026, Greater McAllen Association of Realtors MLS.
Last checked: 2026-10-20 07:34 PM UTC

Neighborhood & Commute
Source: Walkscore
Disclosure: Community information and market data powered by Constellation Data Labs. Information is deemed reliable but not guaranteed.
Save
Ask
Tour
Hide
Share