Save
Ask
Tour
Hide
$289,900
23 Days On Site
404 Royal DriveSan Juan, TX 78589
For Sale|Single Family Residence|Active
4
Beds
3
Total Baths
2
Full Baths
1
Partial Bath
1,860
SqFt
$156
/SqFt
2022
Built
Subdivision:
Royal Ridge
County:
Hidalgo
Call Now: 956-599-8400
Is this the listing for you? We can help make it yours.
956-599-8400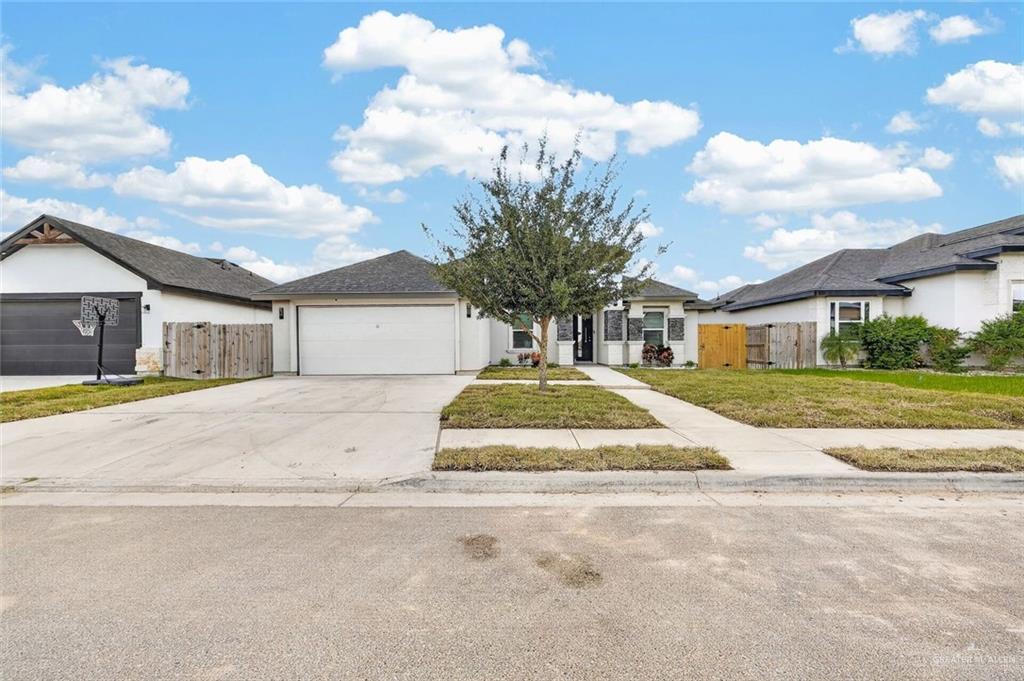
Save
Ask
Tour
Hide
Mortgage Calculator
Monthly Payment (Est.)
Enter an interest rate to see your estimated monthly payment.Calculator powered by Showcase IDX, a Constellation1 Company. Copyright ©2026 Information is deemed reliable but not guaranteed.
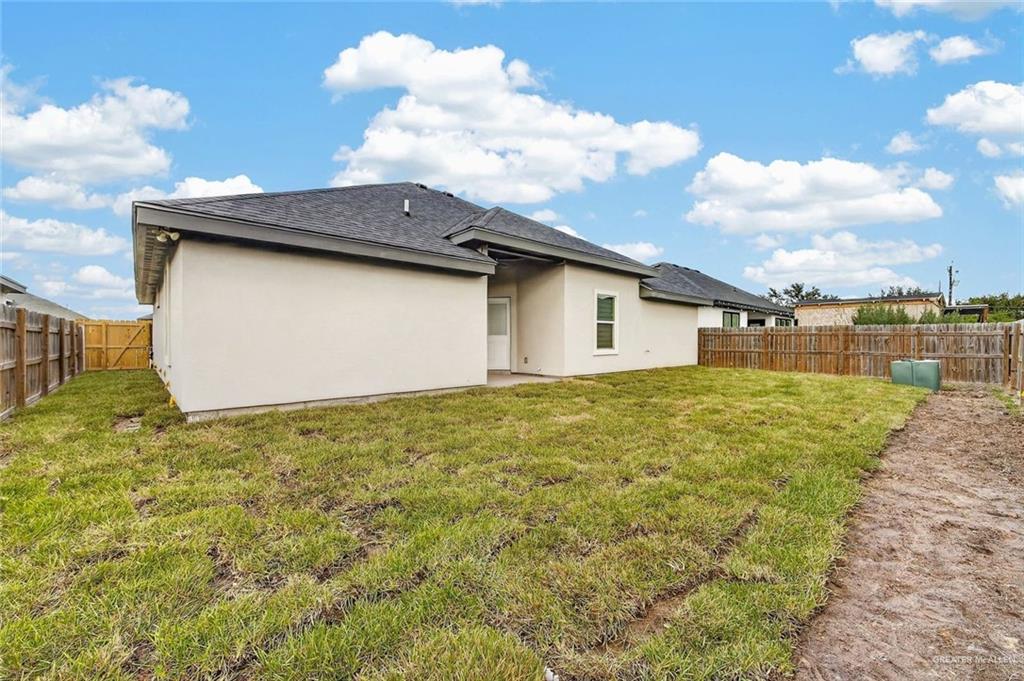
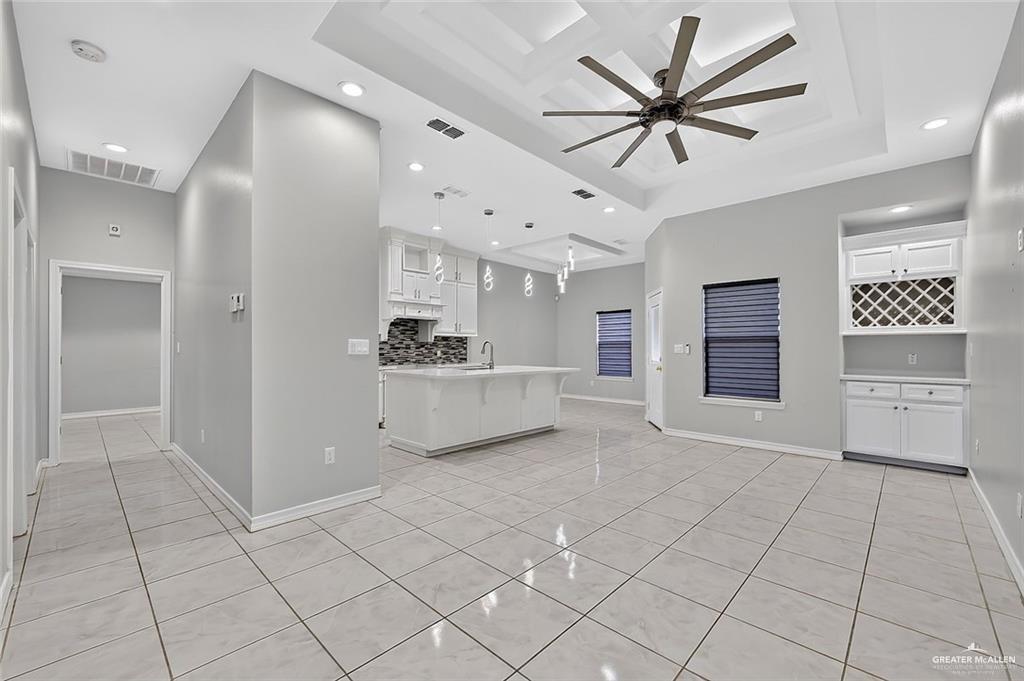
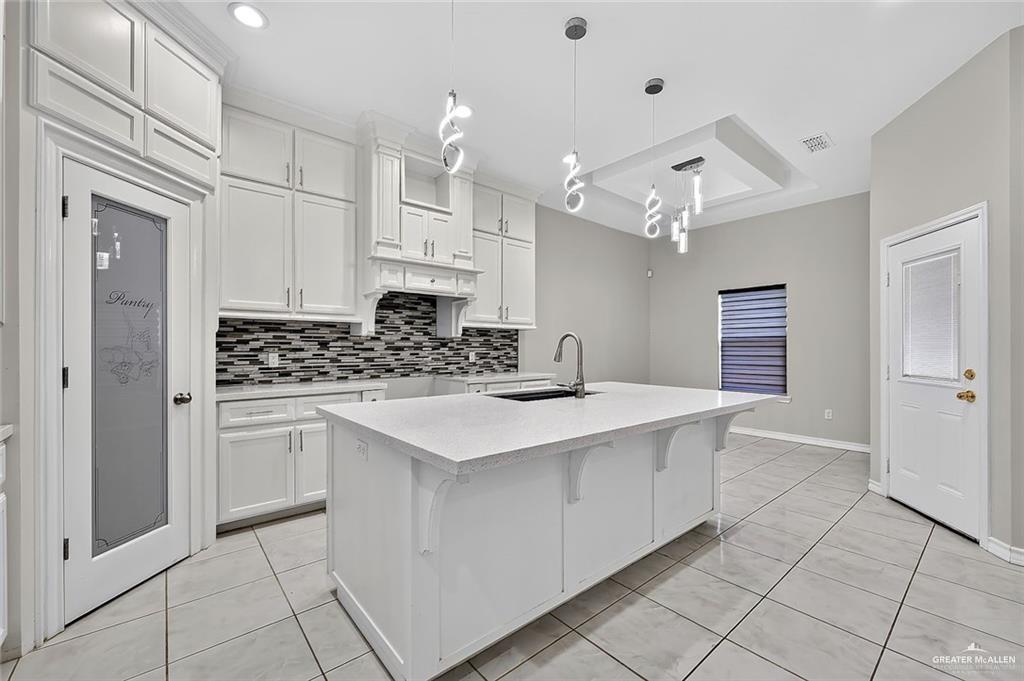
EXTREMELY WELL KEPT 4 BEDROOM 2 1/2 BATH HOME WITH A 2 CAR FRONT ENTRY GARAGE IN GREAT LOCATION OF SAN JUAN. CLOSE TO SCHOOLS. THIS HOME FEATURES TILE FLOORS THROUGHOUT, QUARTAZ COUNTERTOPS, VAULTED CEILINGS AND CUSTOM CABINETS. THE PRIMARY BEDROOM AND BATHROOM ARE SPACIOUS WITH DUAL VANITY SINKS, LARGER STAND-UP SHOWER AND WALK-IN CLOSET. LARGE BACK YARD WITH COVERED PATIO AND 1/2 BATH. HOME IS READY TO MOVE IN AND A MUST SEE!
Save
Ask
Tour
Hide
Listing Snapshot
Price
$289,900
Days On Site
23 Days
Bedrooms
4
Inside Area (SqFt)
1,860 sqft
Total Baths
3
Full Baths
2
Partial Baths
1
Lot Size
0.1377 Acres
Year Built
2022
MLS Number
516312
Status
Active
Property Tax
$7,249
HOA/Condo/Coop Fees
$16.67 monthly
Sq Ft Source
N/A
Friends & Family
Recent Activity
| 3 weeks ago | Listing first seen on site | |
| 3 weeks ago | Listing updated with changes from the MLS |
General Features
Acres
0.1377
Attached Garage
Yes
Foundation
Slab
Garage
Yes
Garage Spaces
2
Parking
AttachedGarage Faces FrontGarage
Parking Spaces
2
Property Sub Type
Single Family Residence
Security
Smoke Detector(s)
Sewer
Public Sewer
SqFt Total
1860
Utilities
Cable Available
Water Source
Public
Interior Features
Appliances
Electric Water HeaterWater Heater
Cooling
Ceiling Fan(s)Central AirElectric
Flooring
Tile
Heating
CentralElectric
Interior
Entrance FoyerCeiling Fan(s)
Laundry Features
Laundry RoomWasher Hookup
Window Features
Insulated WindowsDouble Pane Windows
Save
Ask
Tour
Hide
Exterior Features
Construction Details
StoneStucco
Fencing
PrivacyWood
Patio And Porch
Covered
Windows/Doors
Insulated WindowsDouble Pane Windows
Community Features
Association Fee
$200.0
Association Fee Frequency
Annually
Community Features
CurbsSidewalksStreet Lights
School District
PSJA ISD
Roads
Paved
Schools
School District
PSJA ISD
Elementary School
Egly
Middle School
Austin
High School
PSJA H.S.
Listing courtesy of Rodger A. Rodriguez of BIC Realty

Listing information is provided by Participants of the Greater McAllen Association of Realtors MLS. IDX information is provided exclusively for personal, non-commercial use, and may not be used for any purpose other than to identify prospective properties consumers may be interested in purchasing. Information is deemed reliable but not guaranteed. Copyright 2026, Greater McAllen Association of Realtors MLS.
Last checked: 2026-10-19 08:54 AM UTC
Neighborhood & Commute
Source: Walkscore
Disclosure: Community information and market data powered by Constellation Data Labs. Information is deemed reliable but not guaranteed.
Save
Ask
Tour
Hide
Did you know? You can invite friends and family to your search. They can join your search, rate and discuss listings with you.