Save
Ask
Tour
Hide
$305,000
20 Days On Site
700 Sonny DriveSan Juan, TX 78589
For Sale|Single Family Residence|Active
3
Beds
4
Total Baths
3
Full Baths
1
Partial Bath
1,668
SqFt
$183
/SqFt
2026
Built
Subdivision:
Plantation Heights
County:
Hidalgo
Call Now: 956-599-8400
Is this the listing for you? We can help make it yours.
956-599-8400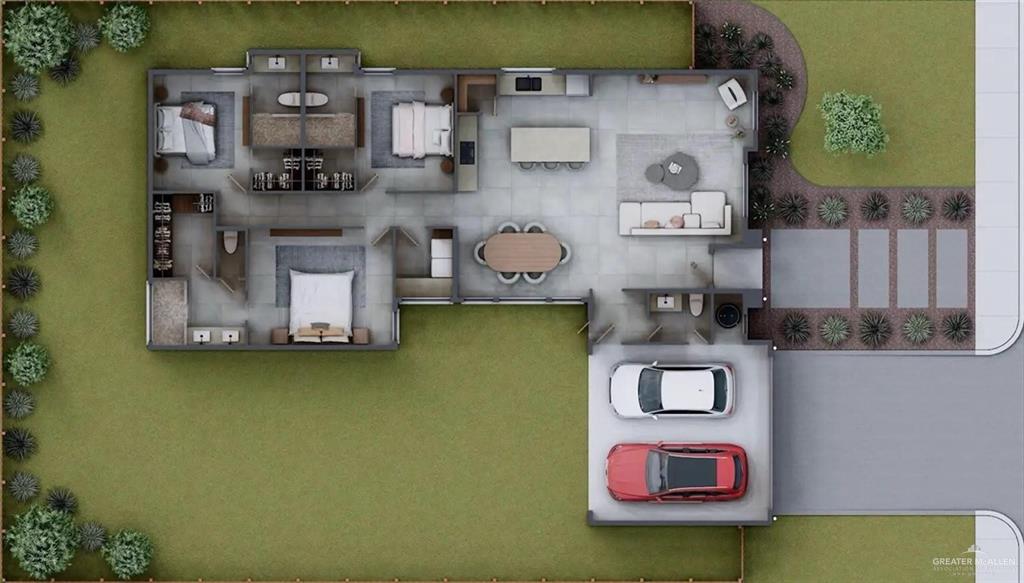
Save
Ask
Tour
Hide
Mortgage Calculator
Monthly Payment (Est.)
Enter an interest rate to see your estimated monthly payment.Calculator powered by Showcase IDX, a Constellation1 Company. Copyright ©2026 Information is deemed reliable but not guaranteed.
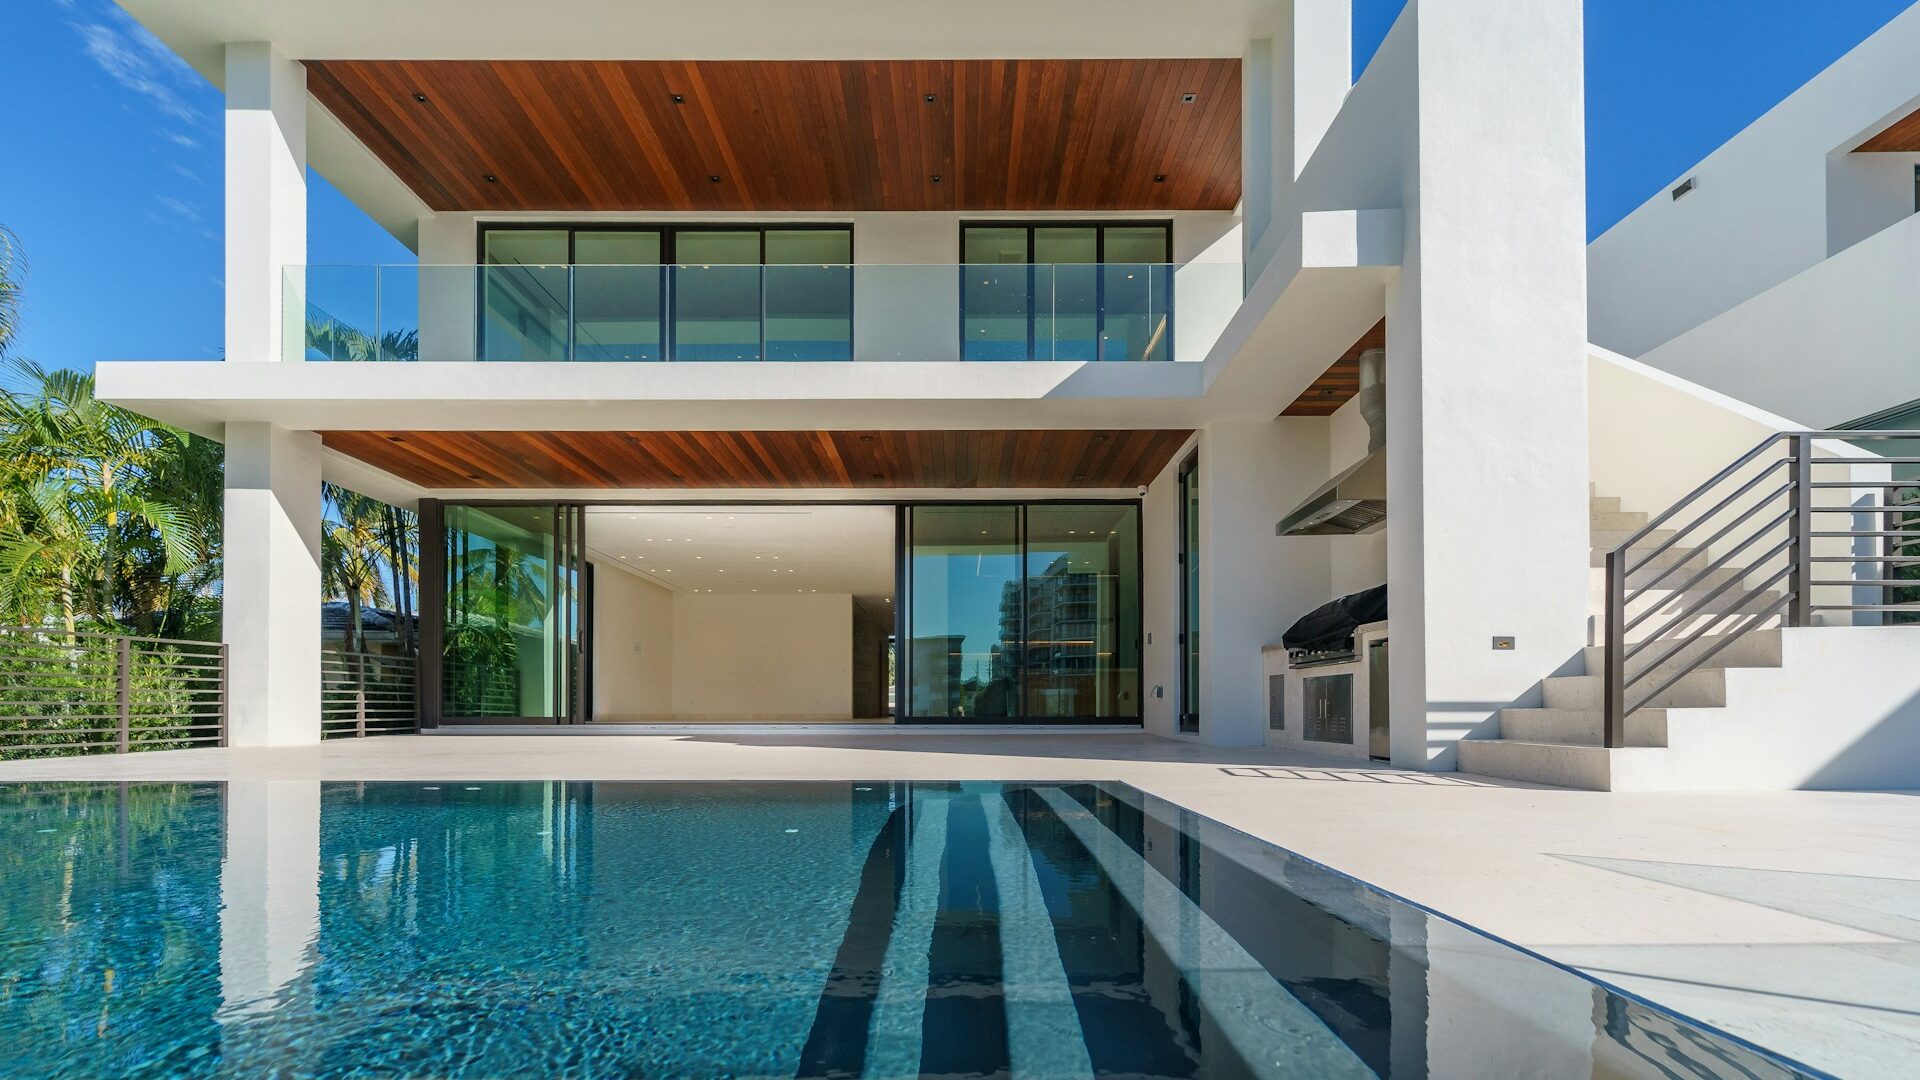
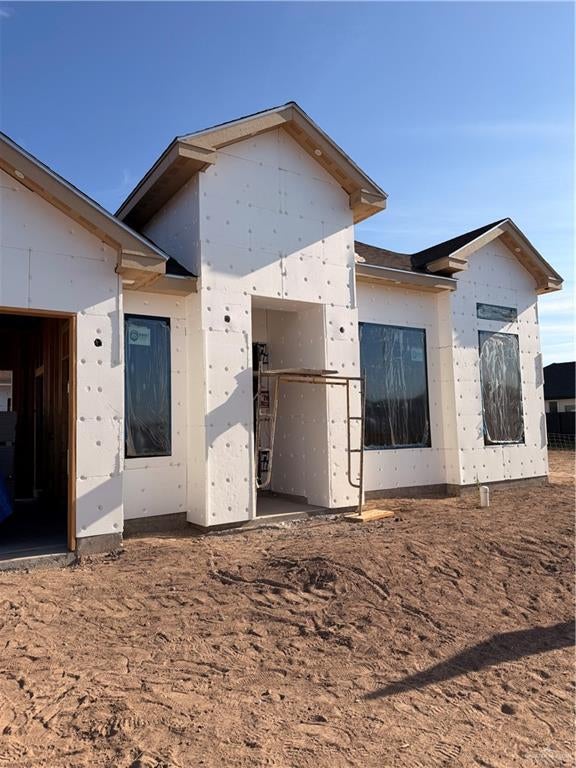
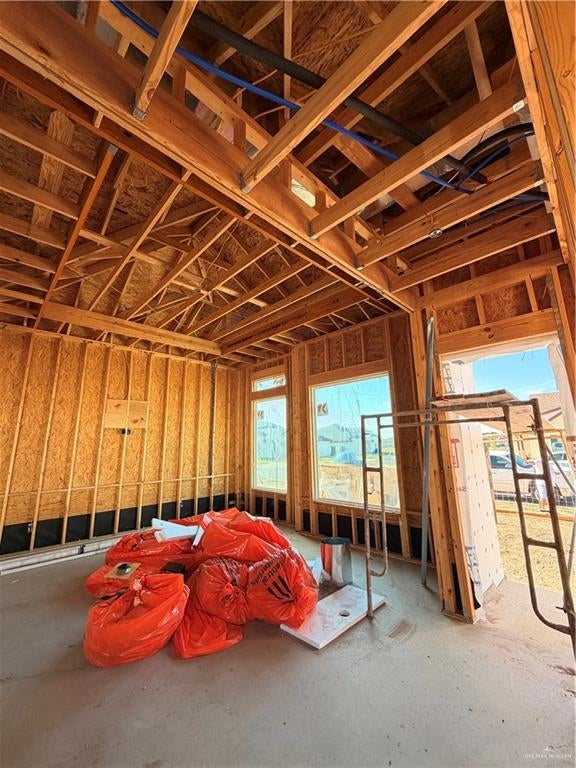
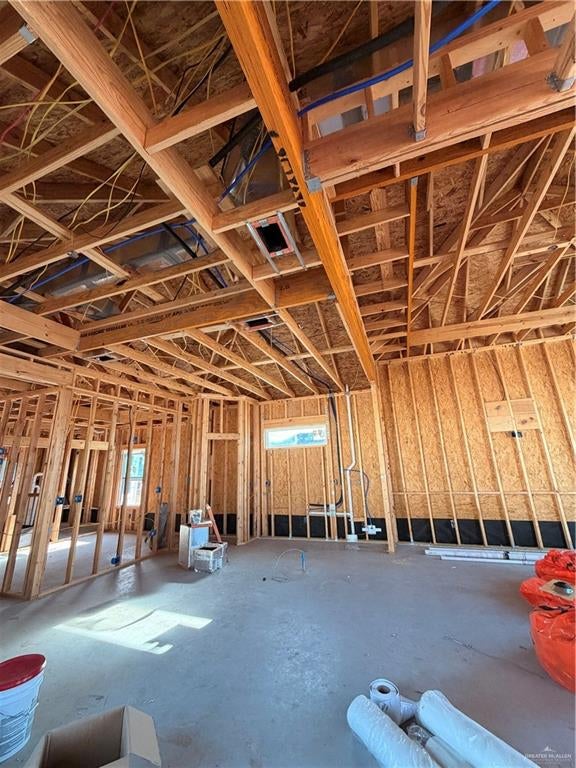
Discover new construction in Plantation Heights, a new neighborhood in San Juan, Texas. This 3-bedroom, 3.5-bath home features an open-concept layout designed for everyday living and entertaining. Still under construction, it offers buyers the opportunity to select certain finishing options and make the space their own. The backyard has room to host family and friends, while the pull-through garage adds convenience and flexibility. Enjoy a new home close to shopping, dining, and everything you need. Estimated completion date is November 2026.
Save
Ask
Tour
Hide
Listing Snapshot
Price
$305,000
Days On Site
20 Days
Bedrooms
3
Inside Area (SqFt)
1,668 sqft
Total Baths
4
Full Baths
3
Partial Baths
1
Lot Size
0.1377 Acres
Year Built
2026
MLS Number
516470
Status
Active
Property Tax
$1,451
HOA/Condo/Coop Fees
$30 monthly
Sq Ft Source
N/A
Friends & Family
Recent Activity
| 3 weeks ago | Listing first seen on site | |
| 3 weeks ago | Listing updated with changes from the MLS |
General Features
Acres
0.1377
Attached Garage
Yes
Foundation
Slab
Garage
Yes
Garage Spaces
2
Green Energy Efficient
Thermostat
Parking
AttachedGarage
Parking Spaces
2
Property Sub Type
Single Family Residence
Security
Smoke Detector(s)
Sewer
Public Sewer
SqFt Total
1668
Water Source
Public
Interior Features
Appliances
Electric Water HeaterTankless Water Heater
Cooling
Ceiling Fan(s)Central Air
Heating
Central
Interior
Ceiling Fan(s)Walk-In Closet(s)High Ceilings
Laundry Features
Laundry RoomWasher Hookup
Window Features
Window Coverings
Save
Ask
Tour
Hide
Exterior Features
Construction Details
Stucco
Fencing
None
Patio And Porch
Covered
Windows/Doors
Window Coverings
Community Features
Association Fee
$360.0
Association Fee Frequency
Annually
Community Features
SidewalksStreet Lights
School District
PSJA ISD
Roads
Paved
Schools
School District
PSJA ISD
Elementary School
Hidalgo
Middle School
Austin
High School
PSJA H.S.
Listing courtesy of Lauren Ramirez of Fox Real Estate Pros

Listing information is provided by Participants of the Greater McAllen Association of Realtors MLS. IDX information is provided exclusively for personal, non-commercial use, and may not be used for any purpose other than to identify prospective properties consumers may be interested in purchasing. Information is deemed reliable but not guaranteed. Copyright 2026, Greater McAllen Association of Realtors MLS.
Last checked: 2026-10-19 08:54 AM UTC
Neighborhood & Commute
Source: Walkscore
Disclosure: Community information and market data powered by Constellation Data Labs. Information is deemed reliable but not guaranteed.
Save
Ask
Tour
Hide
Did you know? You can invite friends and family to your search. They can join your search, rate and discuss listings with you.