Save
Ask
Tour
Hide
$327,000
19 Days On Site
3506 Highland Park AvenueMission, TX 78583
For Sale|Single Family Residence|Active
3
Beds
2
Total Baths
2
Full Baths
1,677
SqFt
$195
/SqFt
2026
Built
Subdivision:
Sonoma Ranch Ph. 1
County:
Hidalgo
Call Now: 956-599-8400
Is this the listing for you? We can help make it yours.
956-599-8400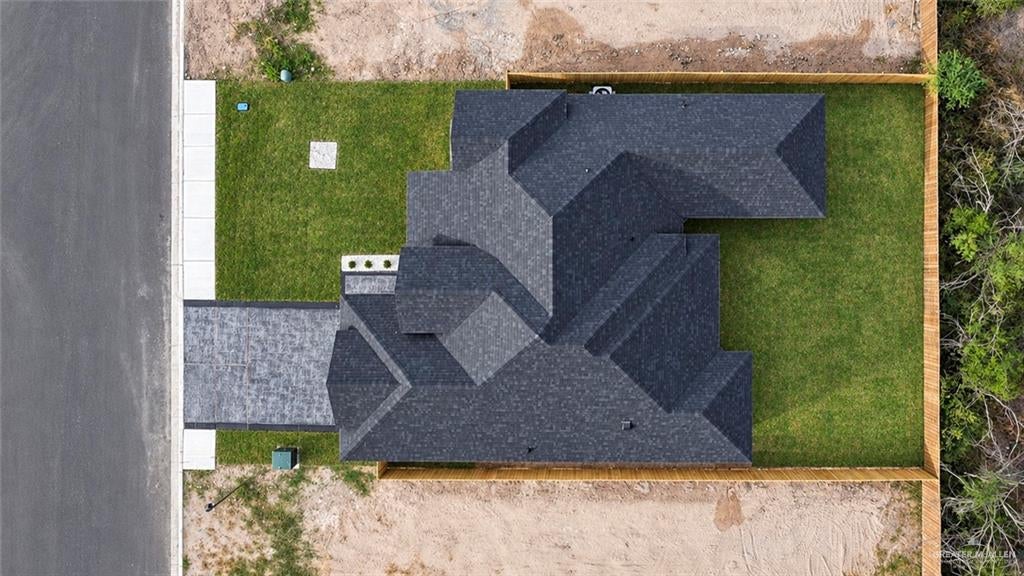
Save
Ask
Tour
Hide
Mortgage Calculator
Monthly Payment (Est.)
Enter an interest rate to see your estimated monthly payment.Calculator powered by Showcase IDX, a Constellation1 Company. Copyright ©2026 Information is deemed reliable but not guaranteed.
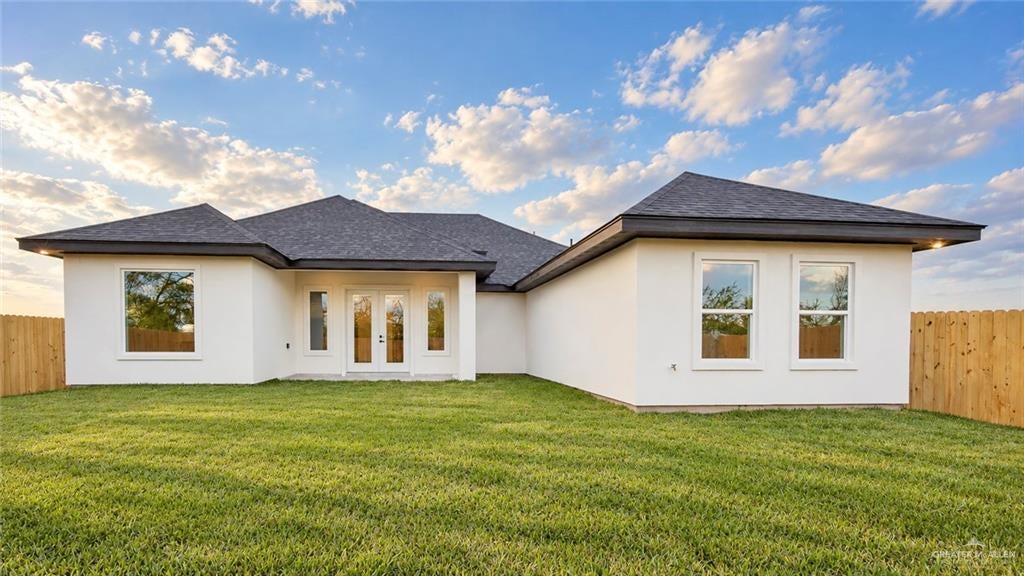
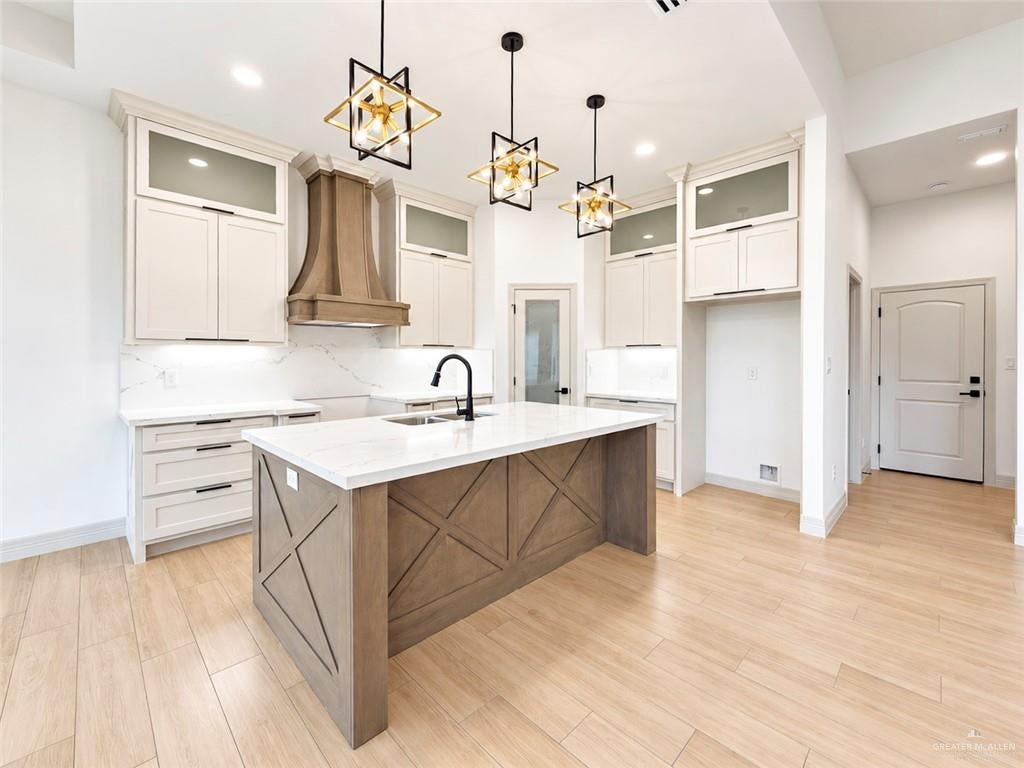
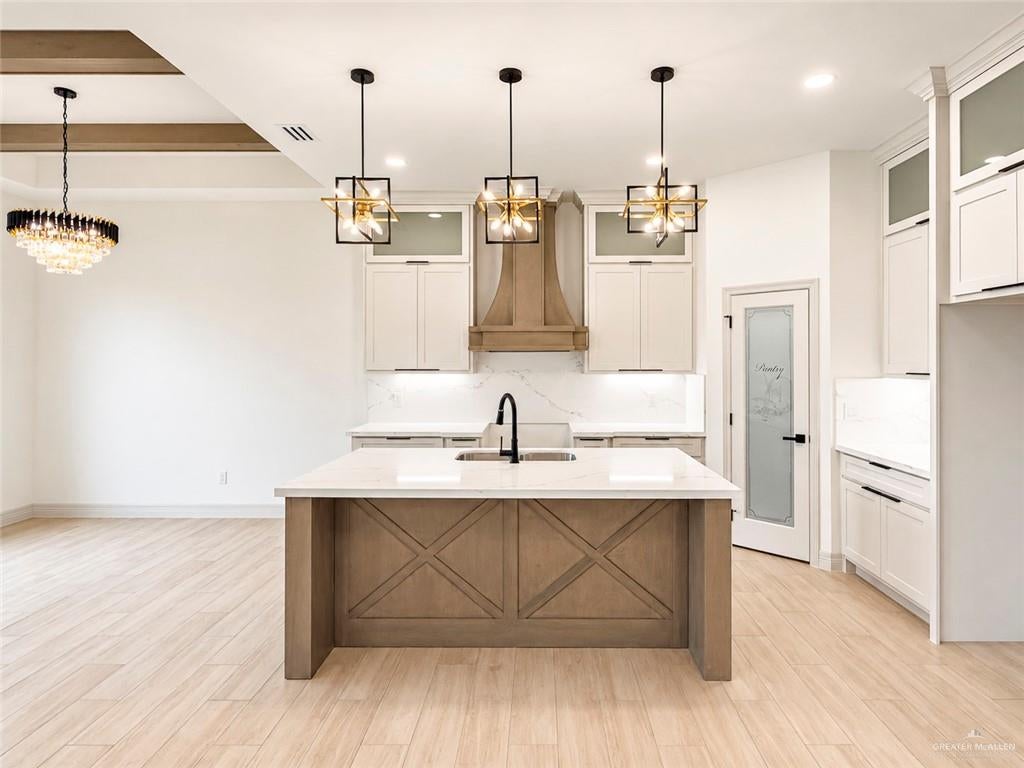
Welcome to Sonoma Ranch, where quality construction meets modern comfort! This beautifully crafted 3-bedroom, 2-bathroom home was built with attention to detail and durability in mind. Featuring Hebel (LiteCon Concrete Panel) construction, this home offers a stronger, energy-efficient structure with enhanced insulation for year-round comfort. Enjoy the curb appeal of a beautiful stamped concrete driveway, along with thoughtfully designed spaces perfect for entertaining and everyday living. With quality craftsmanship throughout and so much more to offer, this home is ready for you to make it your own!
Save
Ask
Tour
Hide
Listing Snapshot
Price
$327,000
Days On Site
19 Days
Bedrooms
3
Inside Area (SqFt)
1,677 sqft
Total Baths
2
Full Baths
2
Partial Baths
N/A
Lot Size
0.1446 Acres
Year Built
2026
MLS Number
516570
Status
Active
Property Tax
$1,376
HOA/Condo/Coop Fees
$25 monthly
Sq Ft Source
N/A
Friends & Family
Recent Activity
| 3 weeks ago | Listing updated with changes from the MLS | |
| 3 weeks ago | Listing first seen on site |
General Features
Acres
0.1446
Attached Garage
Yes
Foundation
Slab
Garage
Yes
Garage Spaces
2
Parking
AttachedGarage Faces FrontGarage
Parking Spaces
2
Property Sub Type
Single Family Residence
Security
Smoke Detector(s)
Sewer
Public Sewer
SqFt Total
1677
Utilities
Cable Available
Water Source
Public
Interior Features
Appliances
Water Heater
Cooling
Ceiling Fan(s)Central Air
Heating
Central
Interior
Entrance FoyerCeiling Fan(s)Walk-In Closet(s)High Ceilings
Laundry Features
Laundry RoomWasher Hookup
Window Features
Insulated WindowsDouble Pane Windows
Save
Ask
Tour
Hide
Exterior Features
Construction Details
FrameOtherStoneStucco
Fencing
Wood
Patio And Porch
Covered
Roof
Shingle
Windows/Doors
Insulated WindowsDouble Pane Windows
Community Features
Association Fee
$300.0
Association Fee Frequency
Annually
Community Features
SidewalksStreet Lights
School District
Mission ISD
Roads
Paved
Schools
School District
Mission ISD
Elementary School
Midkiff
Middle School
Cantu
High School
Mission H.S.
Listing courtesy of Brian Salinas of Sky Real Estate Co. LLC

Listing information is provided by Participants of the Greater McAllen Association of Realtors MLS. IDX information is provided exclusively for personal, non-commercial use, and may not be used for any purpose other than to identify prospective properties consumers may be interested in purchasing. Information is deemed reliable but not guaranteed. Copyright 2026, Greater McAllen Association of Realtors MLS.
Last checked: 2026-10-19 08:54 AM UTC
Neighborhood & Commute
Source: Walkscore
Disclosure: Community information and market data powered by Constellation Data Labs. Information is deemed reliable but not guaranteed.
Save
Ask
Tour
Hide
Did you know? You can invite friends and family to your search. They can join your search, rate and discuss listings with you.